

Freehold · Jalan Conlay, Kuala Lumpur City Centre
TheConlay
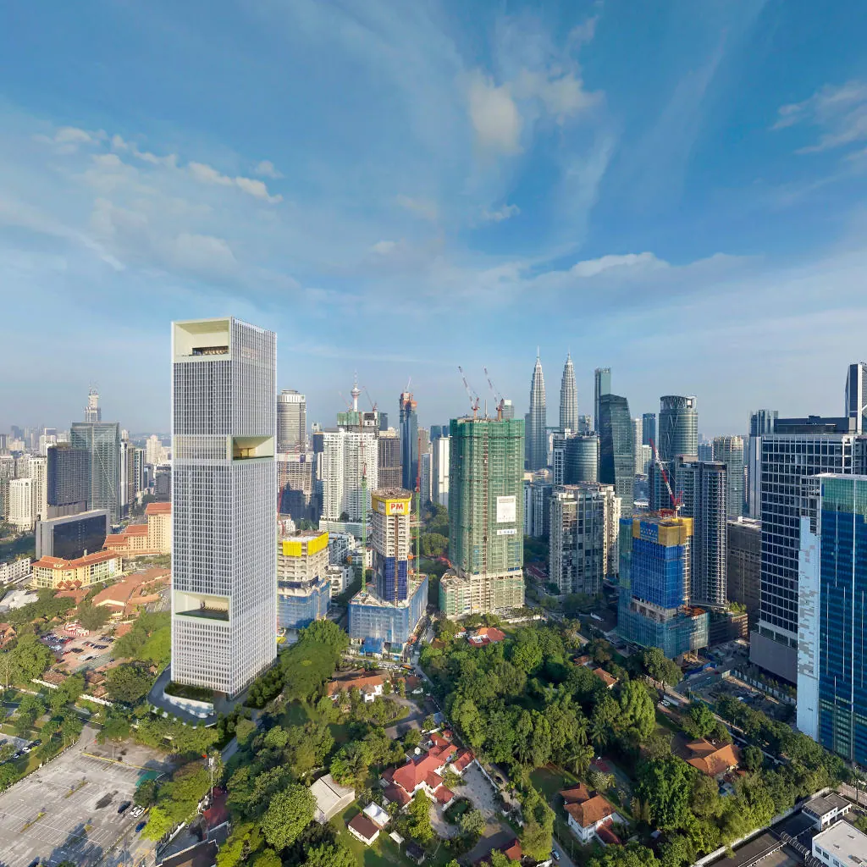
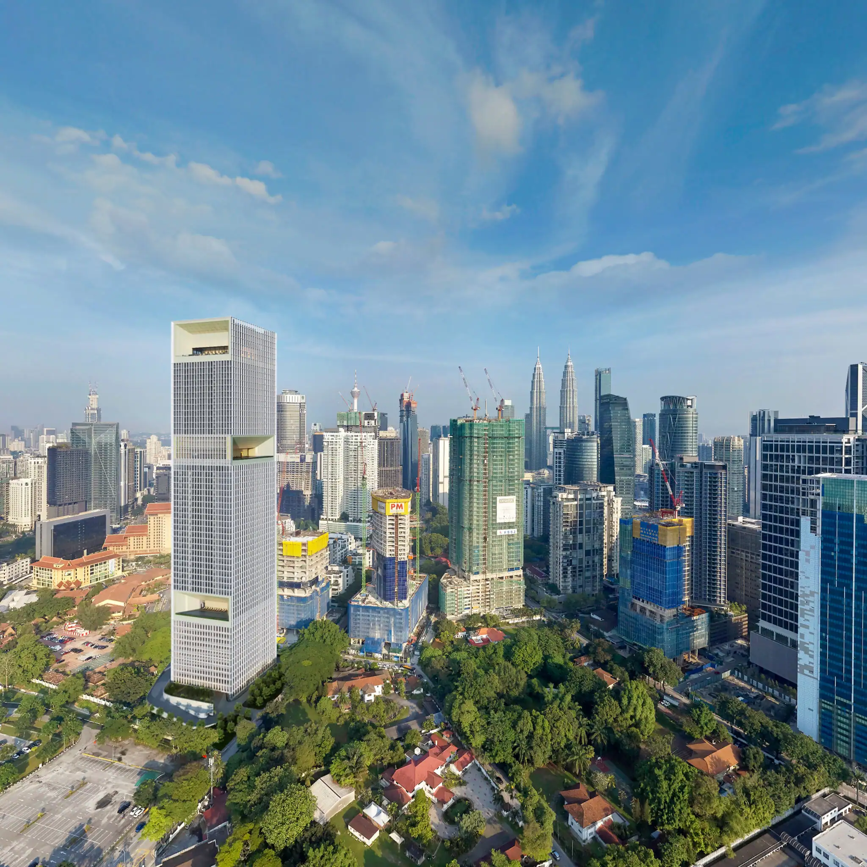
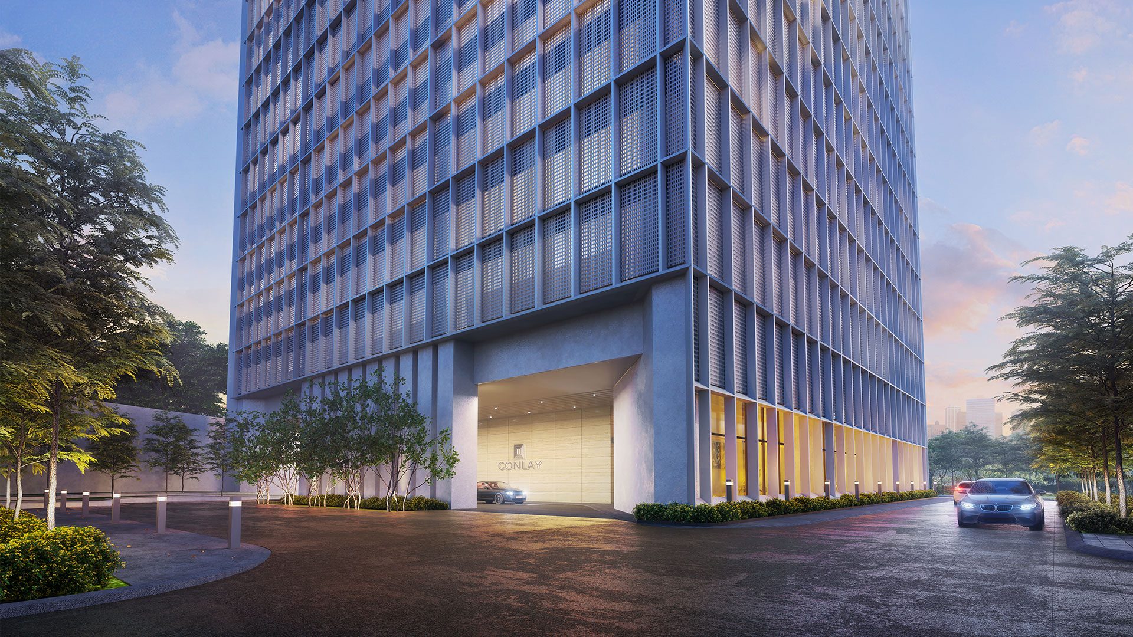
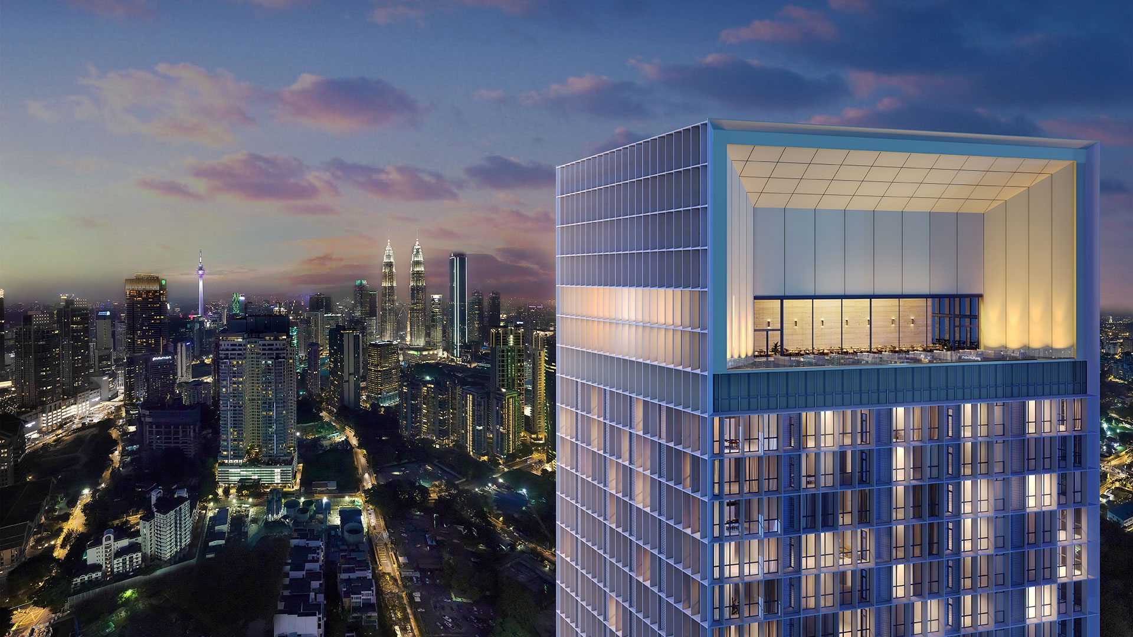
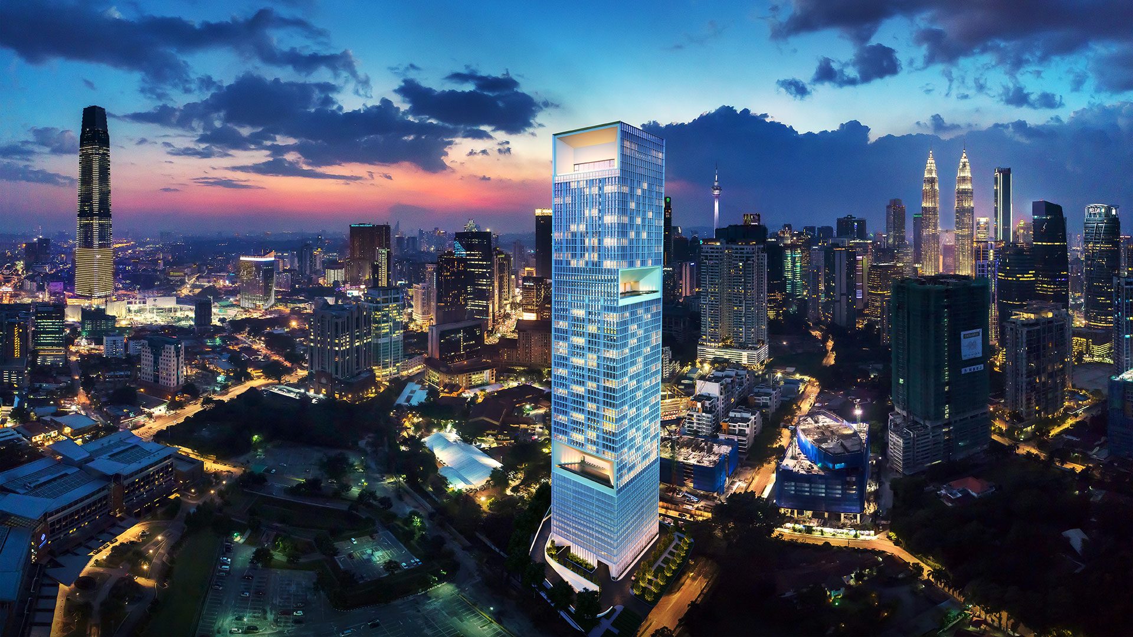
Designed by Kerry Hill Architects — a fin-lined façade that frames the view rather than filling it with glass.
- Storeys
- 51
- Homes
- 491
- Built-up
- 743 – 1,335 sq ft
- Tenure
- Freehold
Overview · File 01
One tower, 491 homes, 51 storeys — freehold, in the middle of it.
The Conlay is a contemporary tropical tower in the heart of Kuala Lumpur, designed by Kerry Hill Architects. Its fin-lined, picture-framed façade turns to catch selected views of the city skyline and the parkland around it — a calm urban resort rather than another glass box, built on craftsmanship and hospitality.
| Developer | Patsawan Properties Sdn. Bhd. — a joint venture between Eastern & Oriental Berhad and Mitsui Fudosan Group |
| Land Size | 1.44 acres |
| Completion | Completed |
| Tenure | Freehold |
Why The Conlay.
Kerry Hill Architects
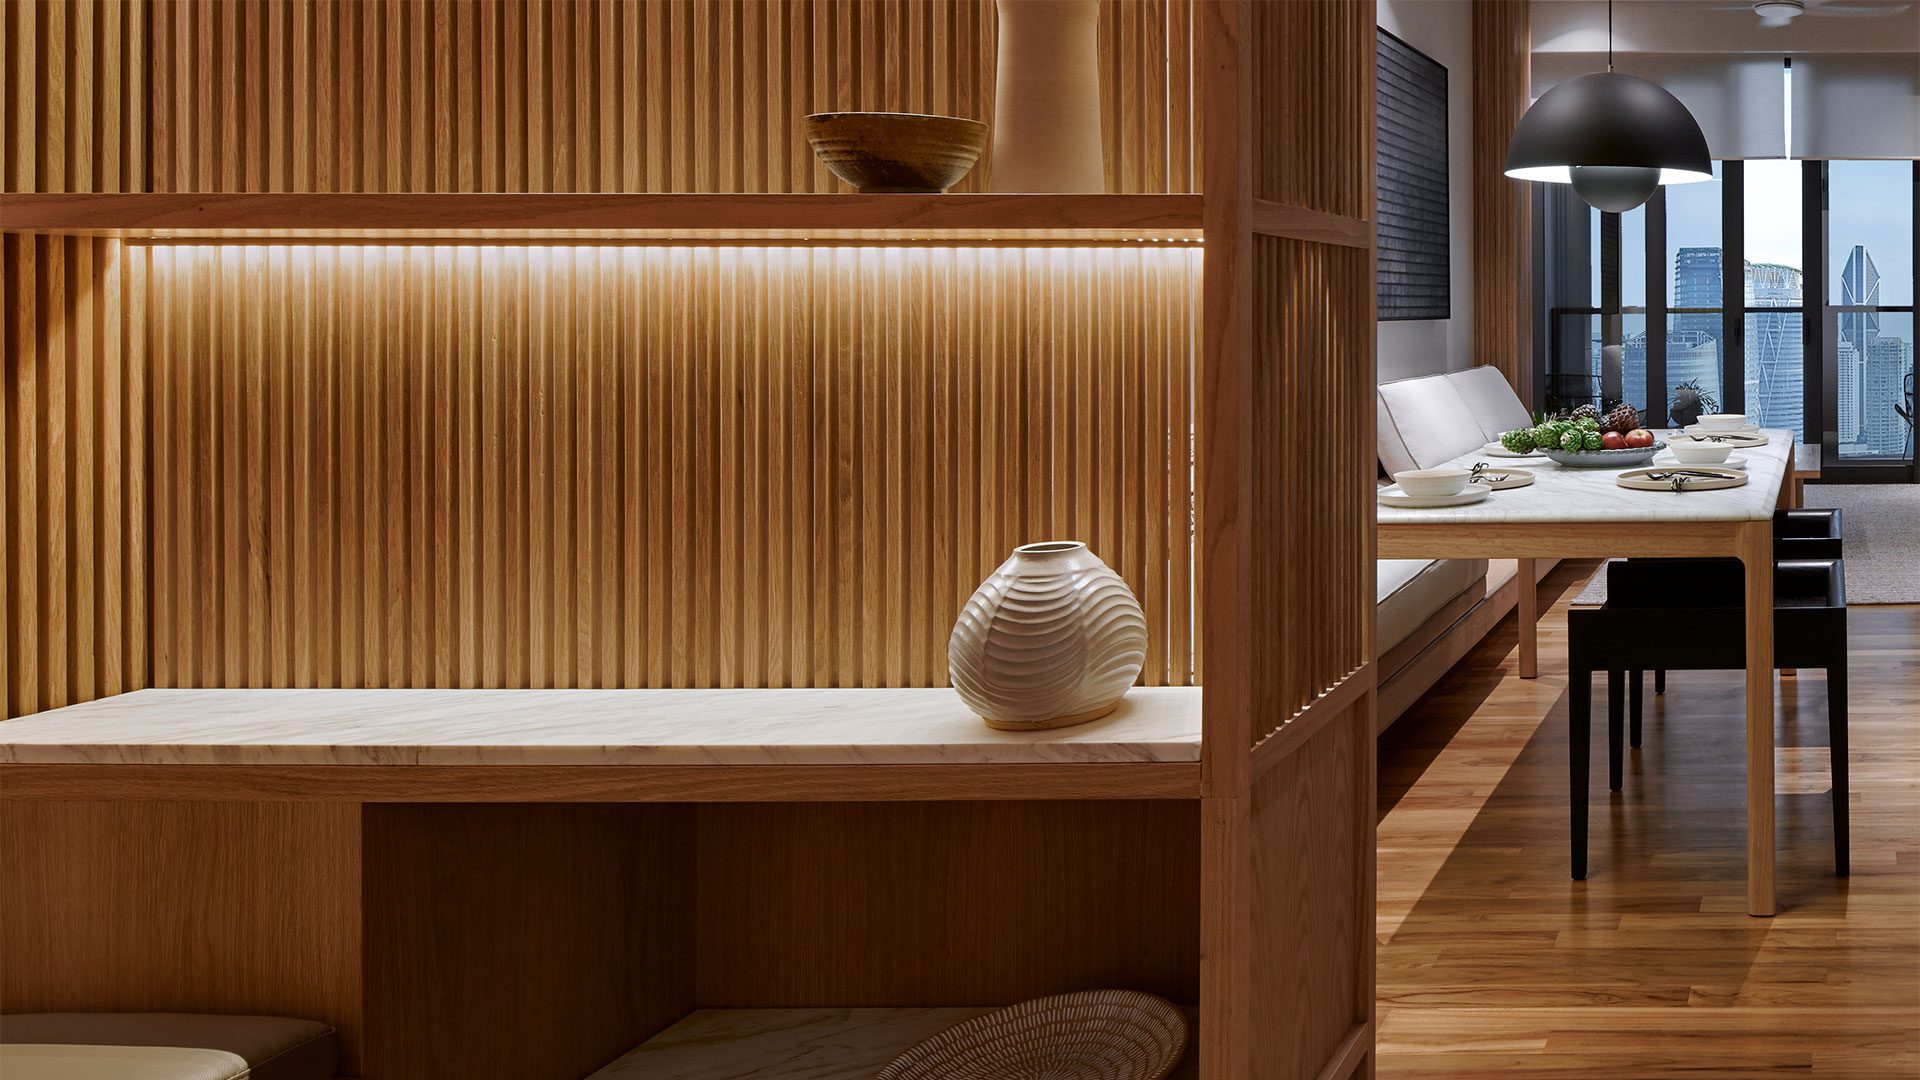
Designed by the practice behind the Aman resorts — a fin-lined façade that frames the view rather than filling it with glass.
E&O × Mitsui Fudosan
An international collaboration between Eastern & Oriental Berhad and Japan's Mitsui Fudosan Group.
- Eastern & Oriental Berhad
- Mitsui Fudosan Group
E&O Concierge
Serviced apartment living with five-star hospitality services by E&O Concierge.
Next to Conlay MRT
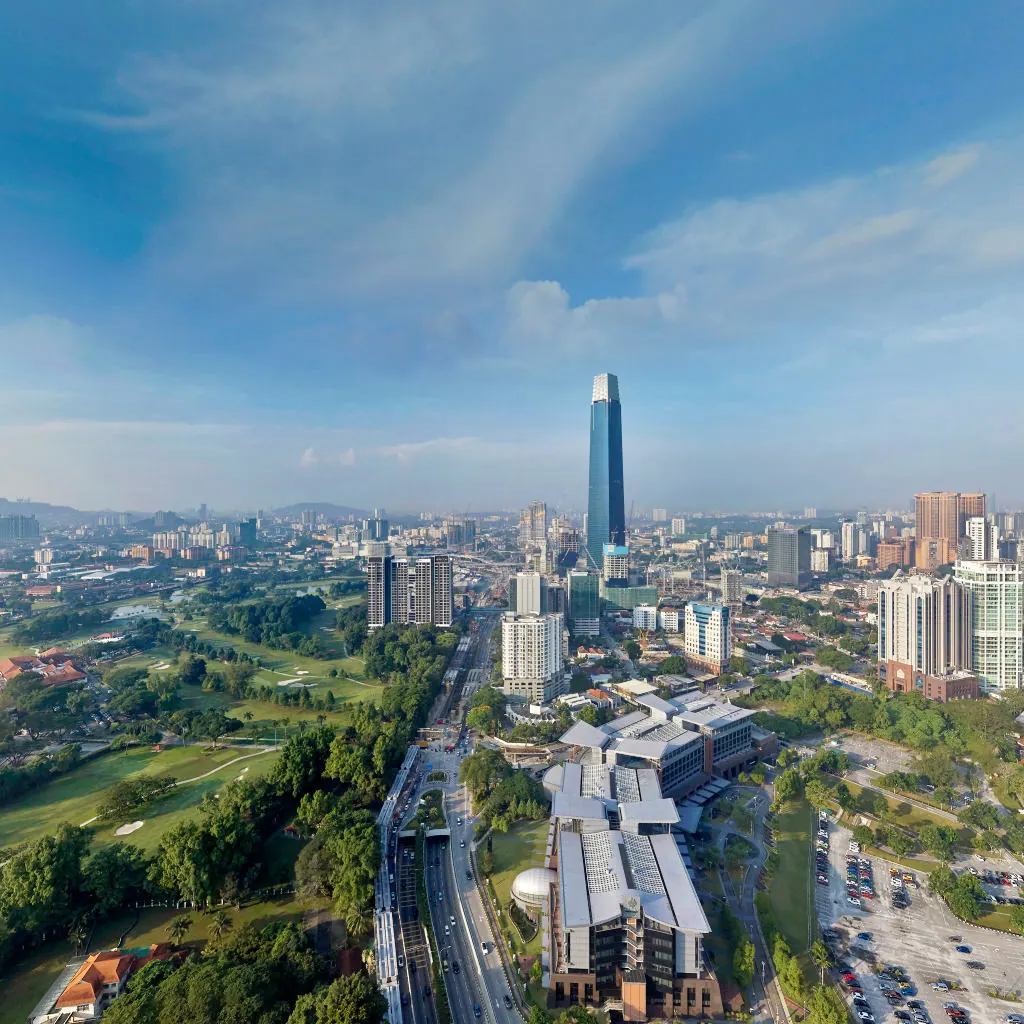
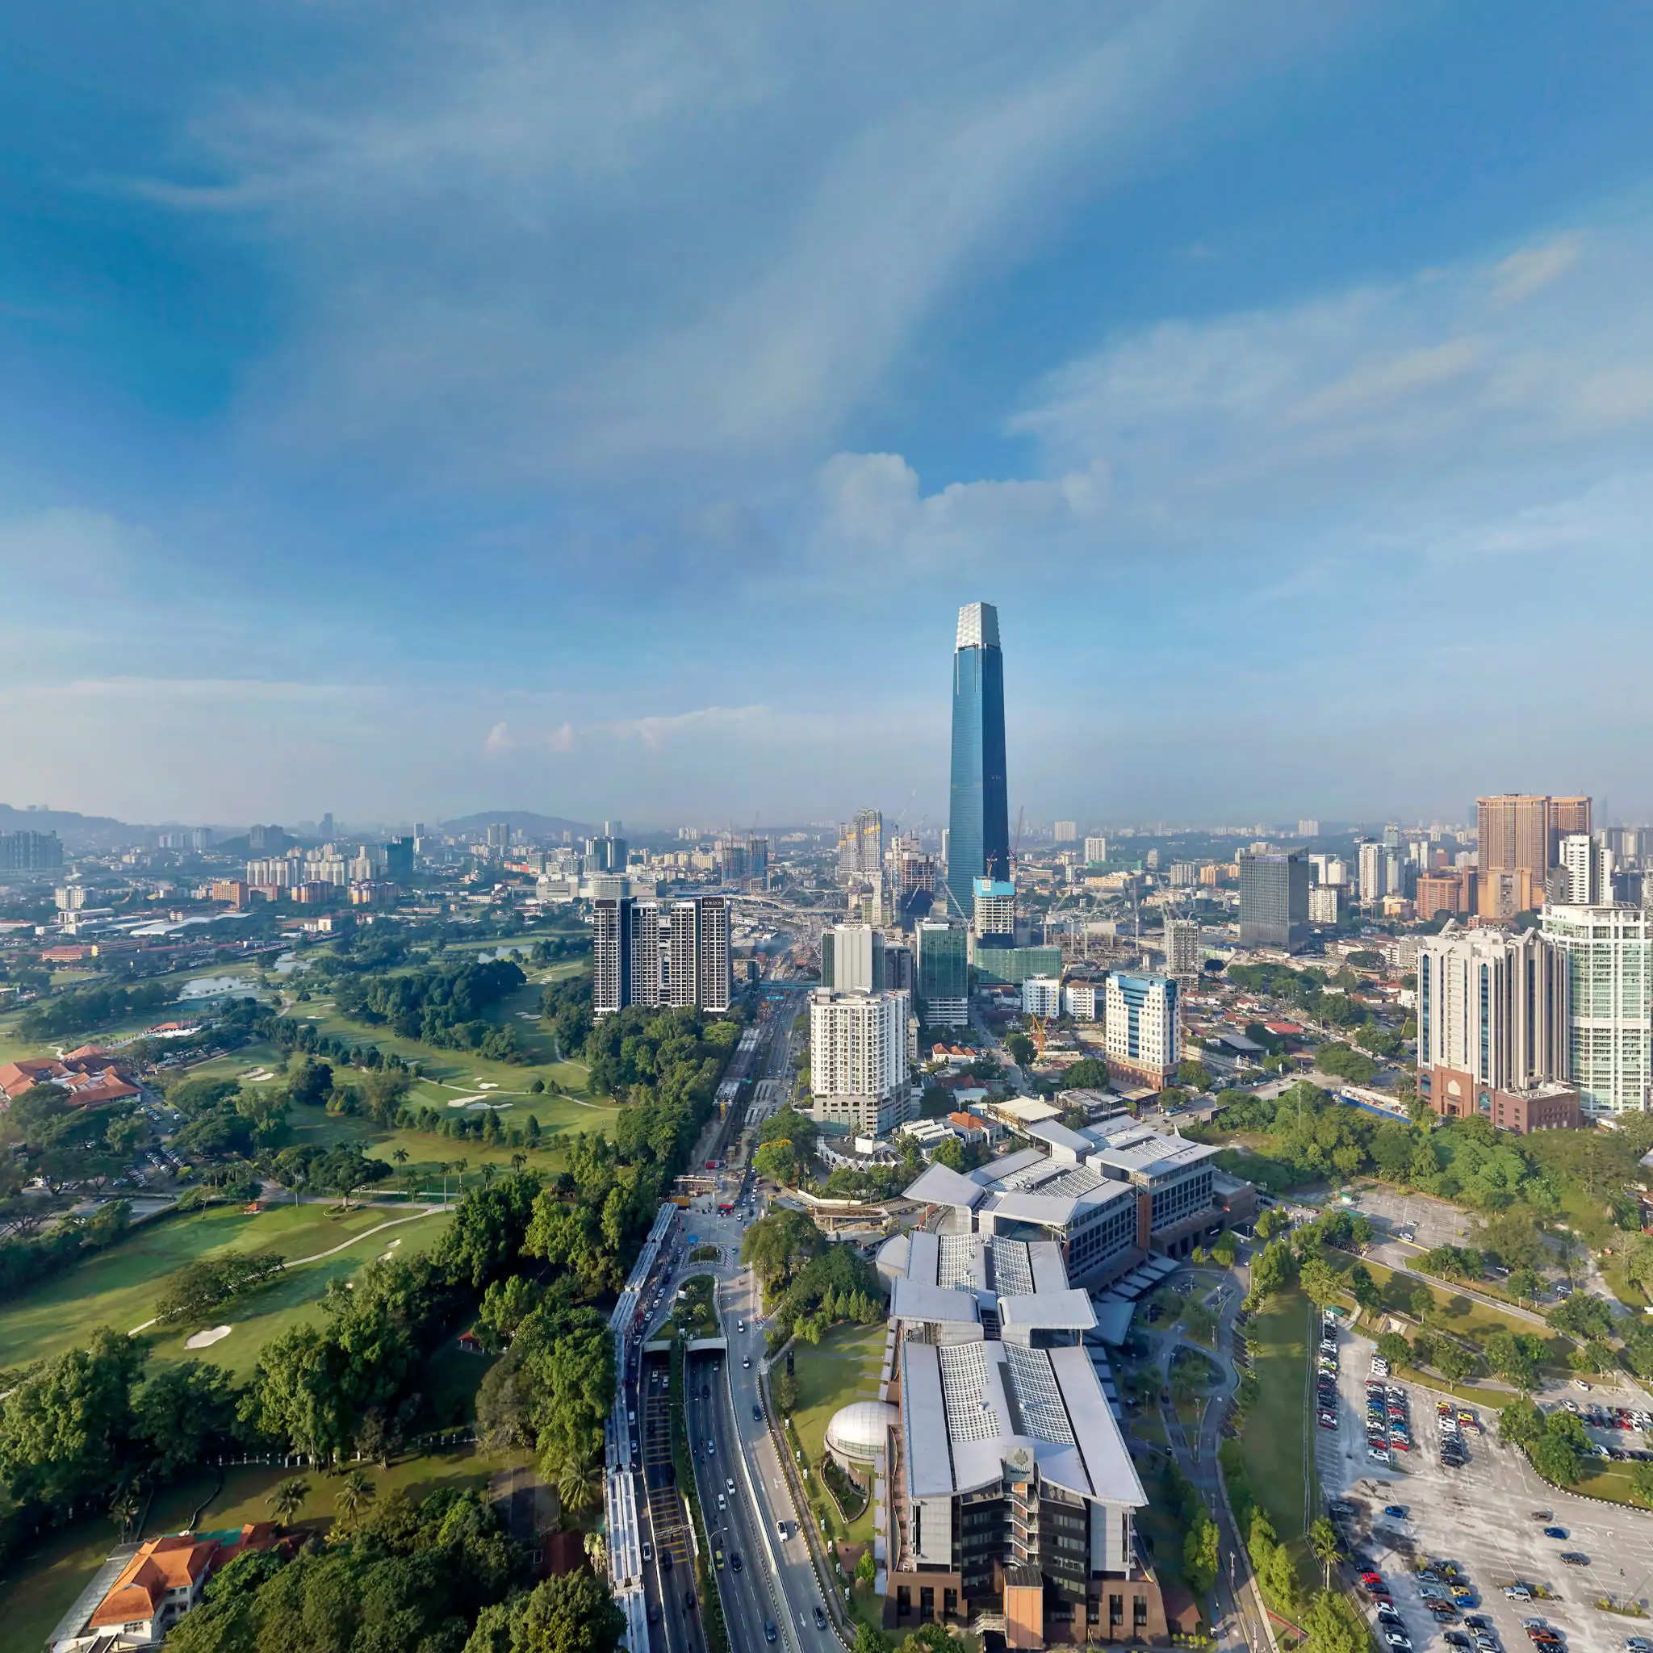
Directly beside Conlay MRT Station, with KLCC East, TRX and Bandar Malaysia South on the same lines.
- Conlay MRT Station
- KLCC East MRT Station
- TRX Station
- Bandar Malaysia South MRT Station (High Speed Rail link)
Two Amenity Levels
Thirteen facilities on Level 11 and seven more on Level 36, including two heated pools.
- 13
- Level 11
- 7
- Level 36
Themed Communal Rooms
A library lounge, music room, billiard room, meeting room and multimedia room, rather than one undifferentiated clubhouse.
- Library Lounge
- Music Room
- Multimedia Room
- Billiard Room
- Meeting Room
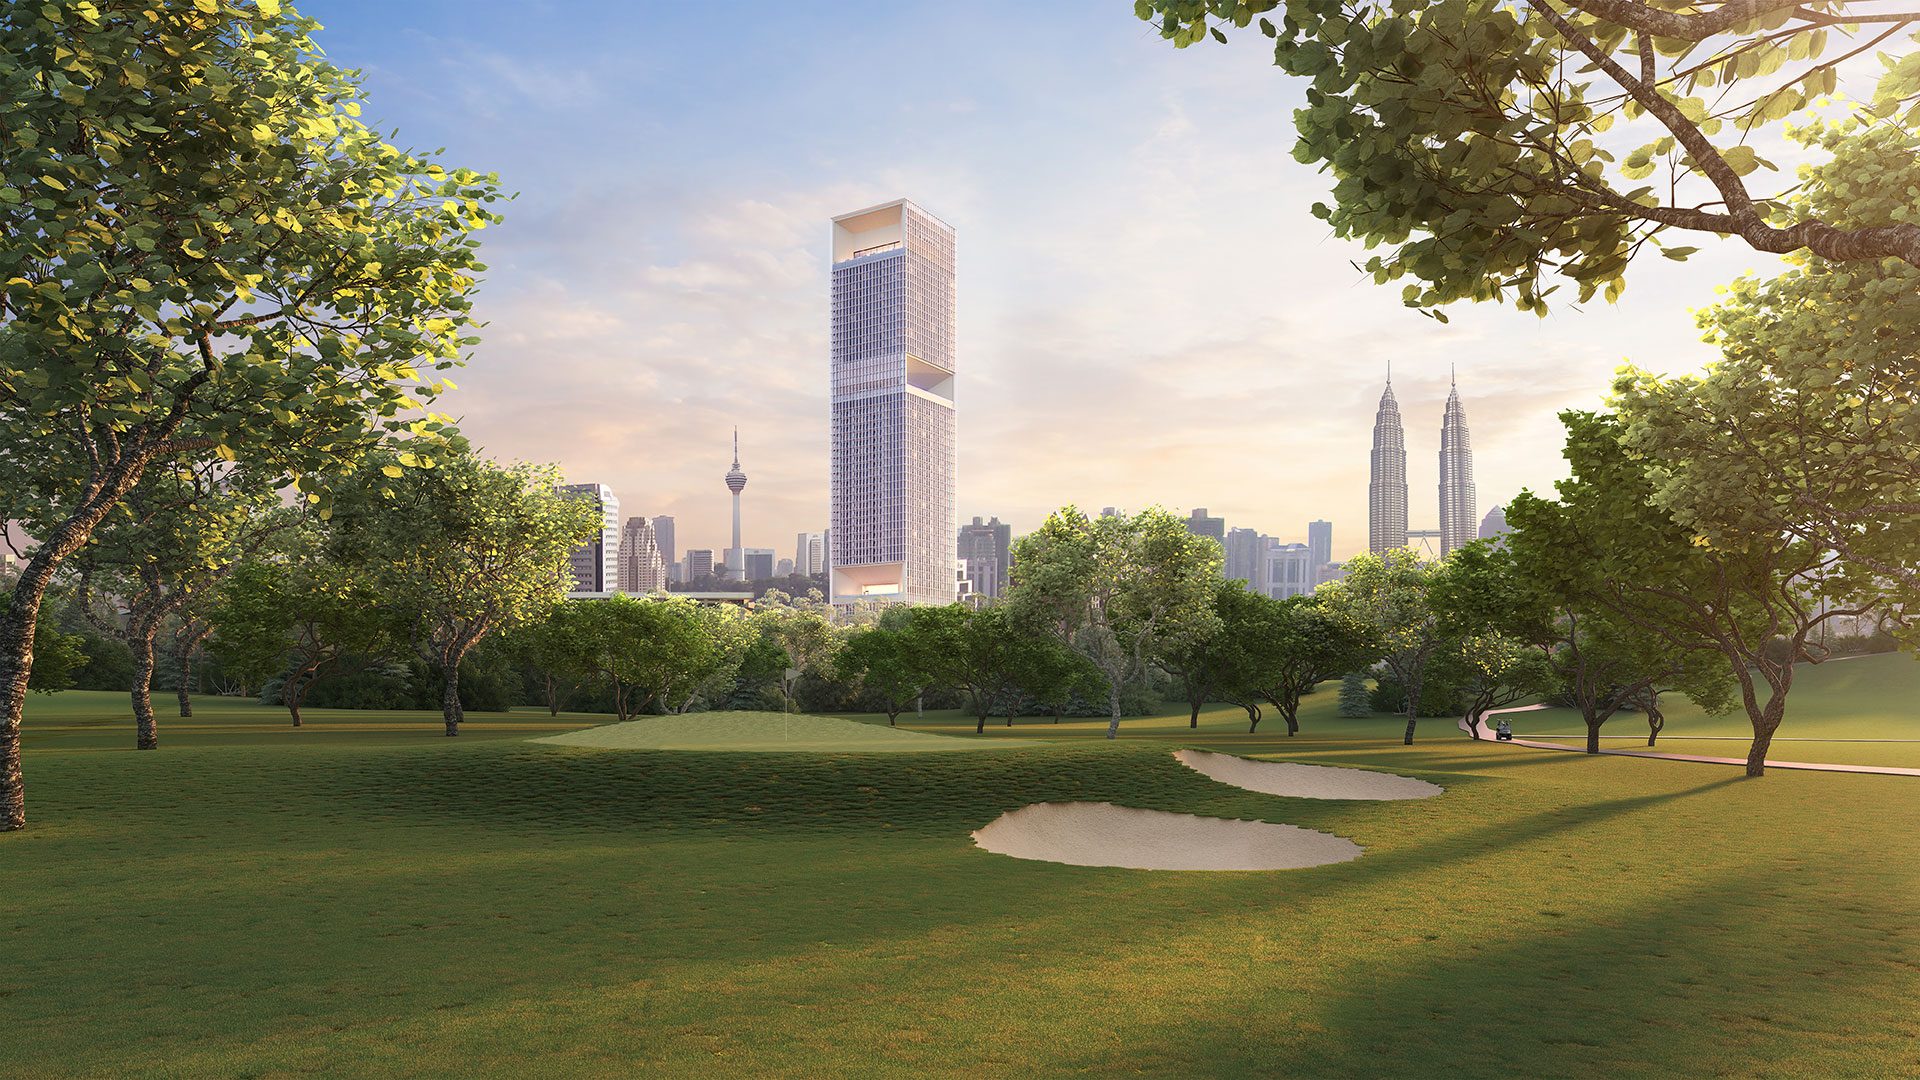
Location · File 02
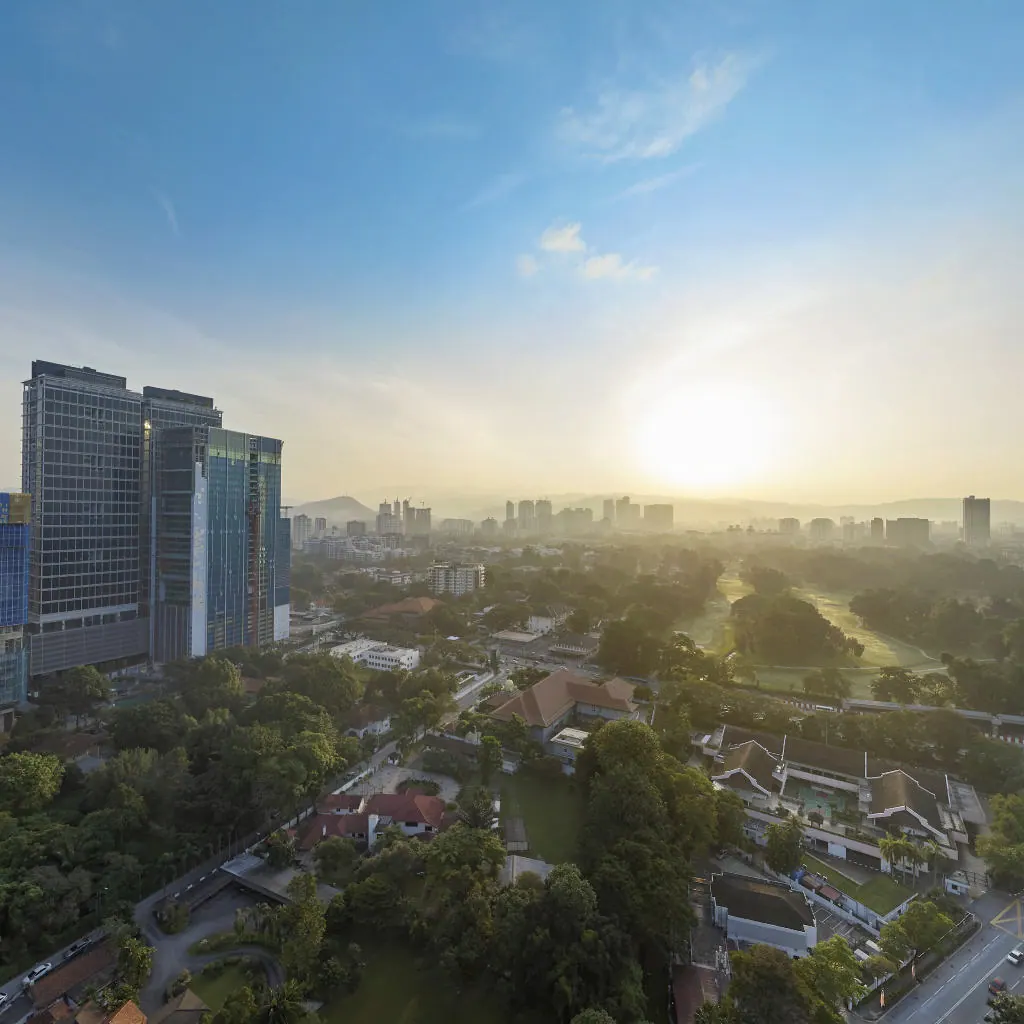
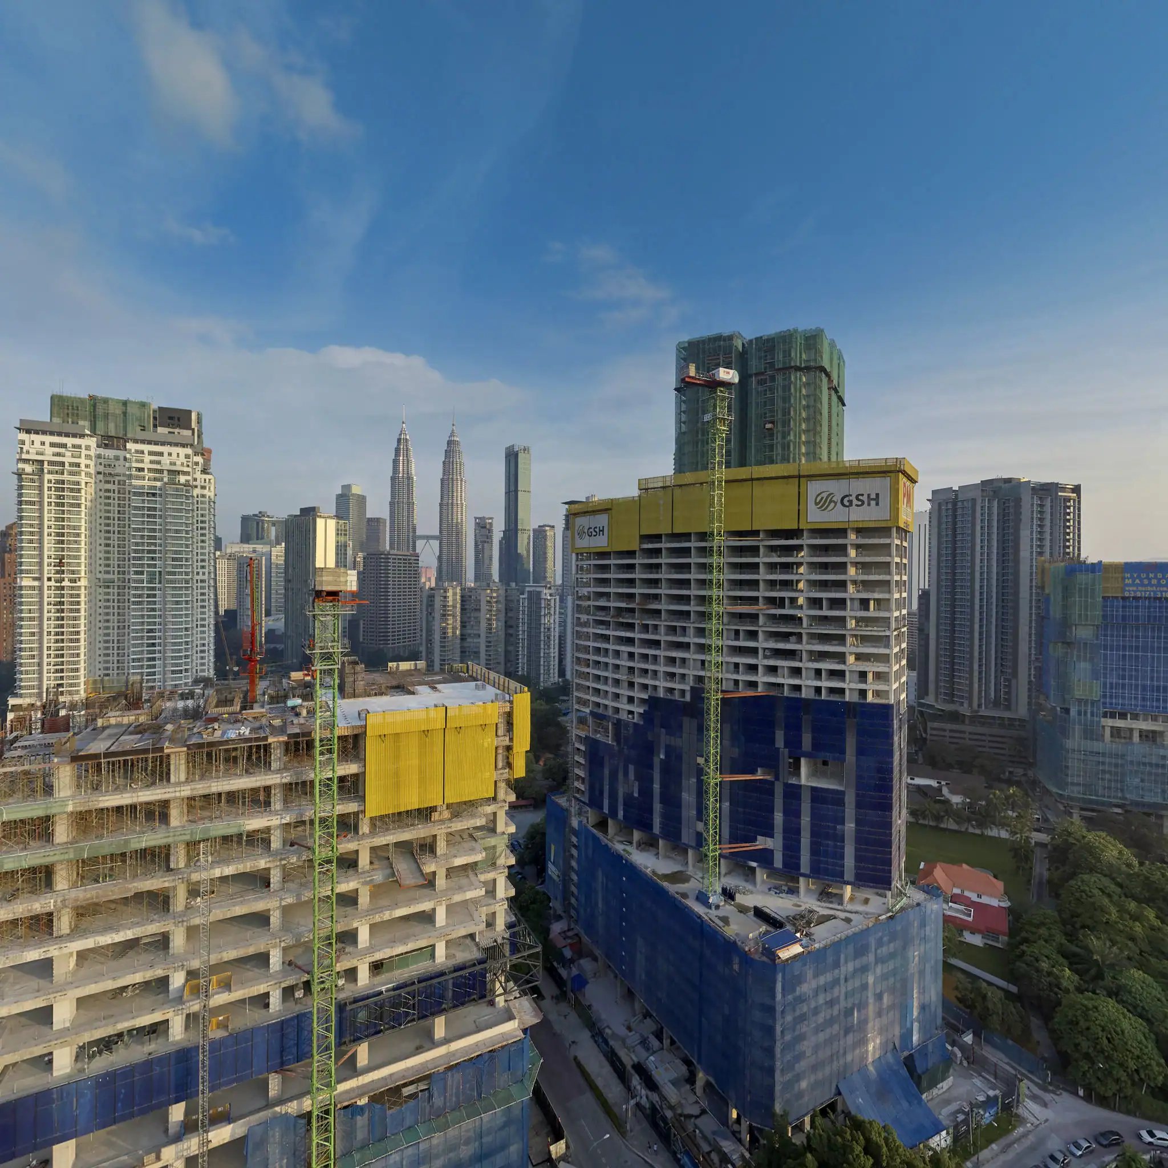
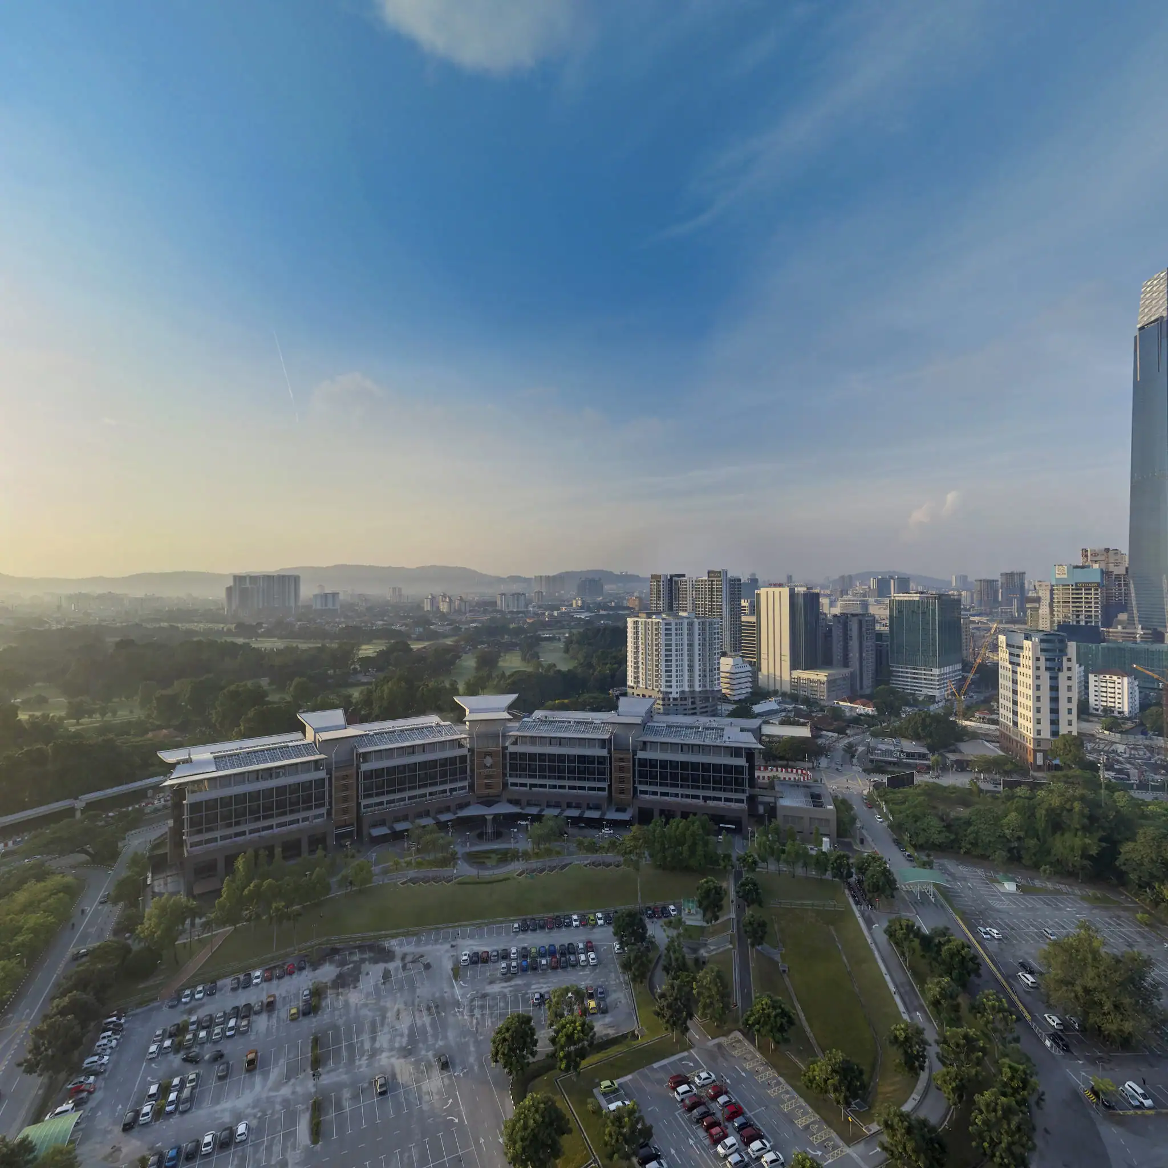
Beside the station, across the golf course, under the Twin Towers.
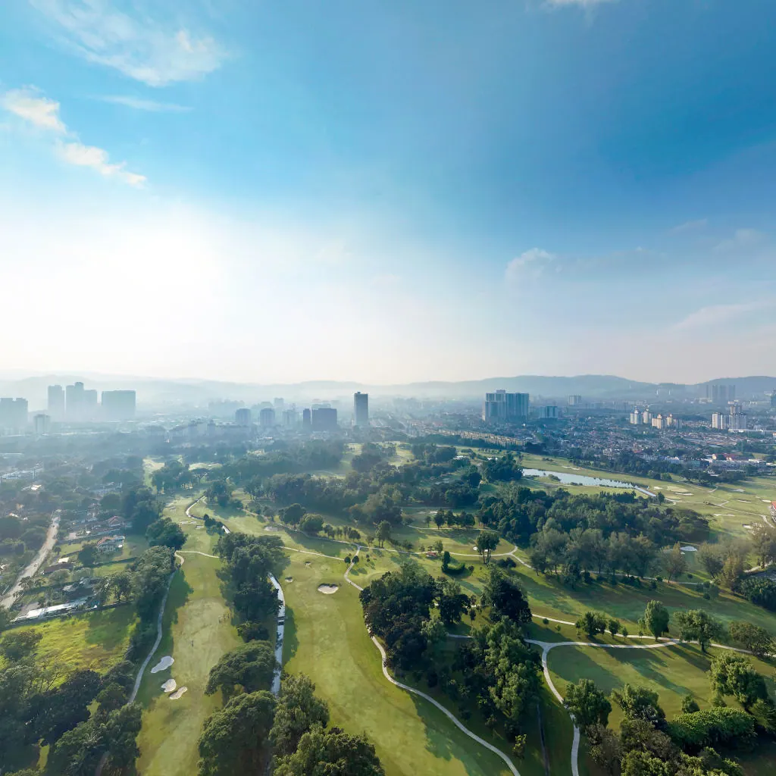
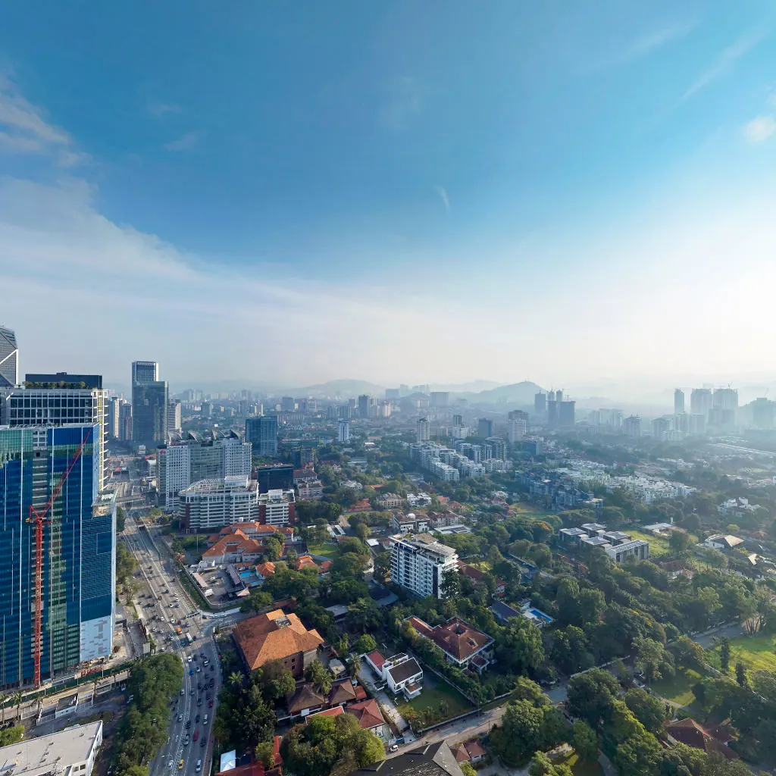
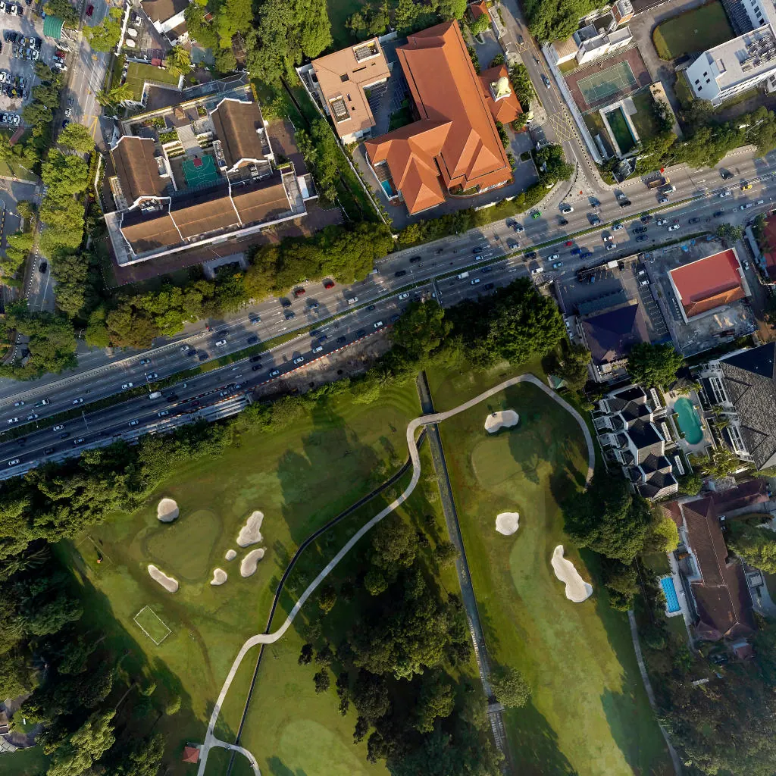
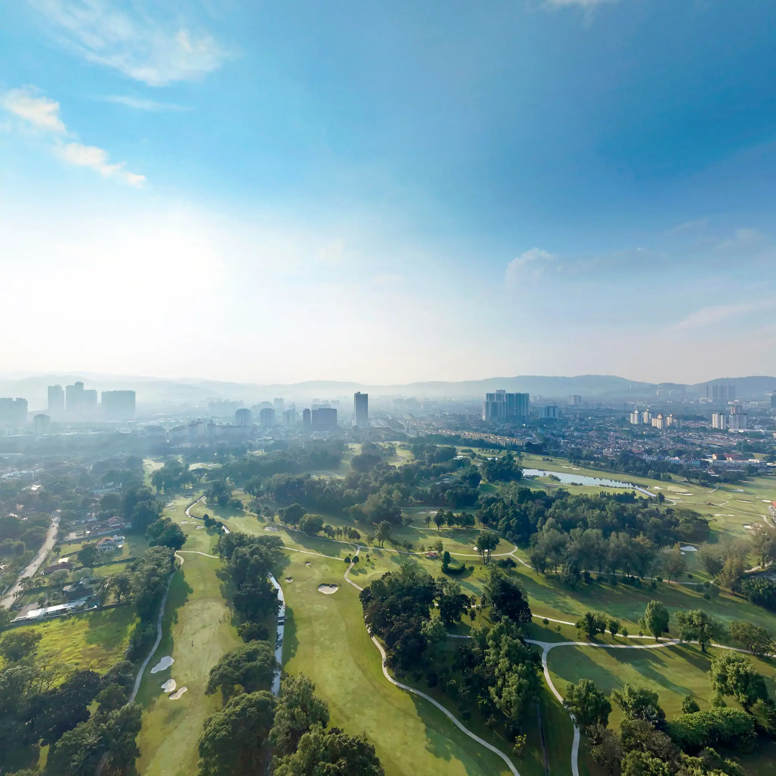
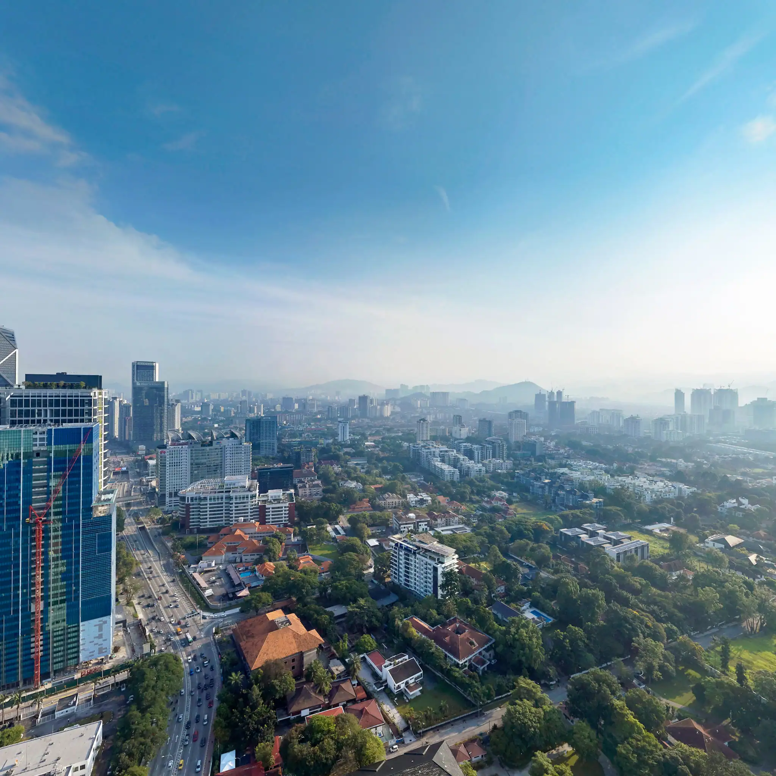
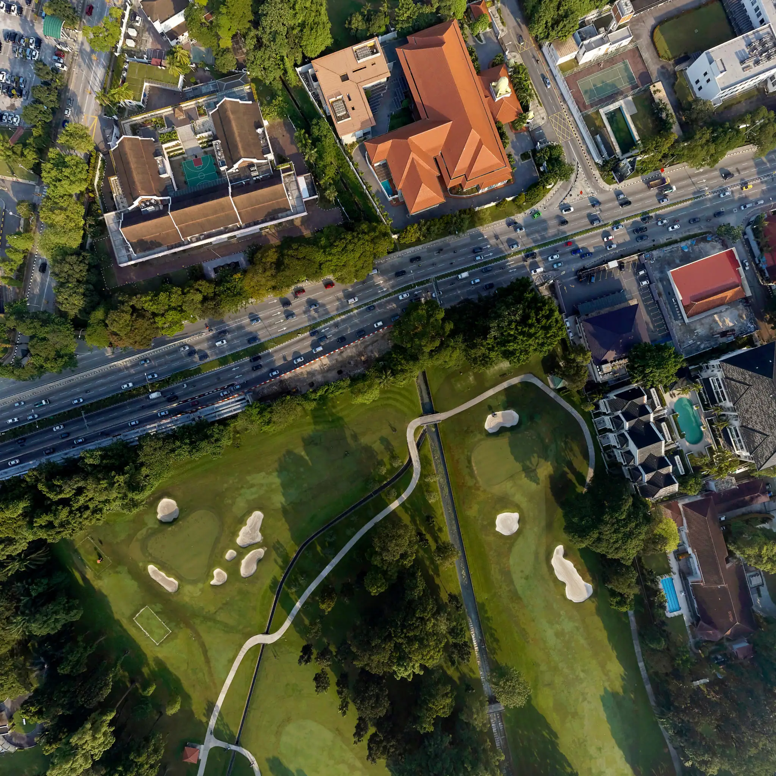
Jalan Conlay sits between the KLCC core and the Royal Selangor Golf Club — which is why the view out of the tower is green on one side and skyline on the other.
Connectivity
- Conlay MRT Station — adjacent
- KLCC East MRT Station
- TRX Station
- Bandar Malaysia South MRT Station (High Speed Rail link)
Nearby landmarks
- Petronas Twin Towers
- KLCC Park
- Pavilion Kuala Lumpur
- Bukit Bintang shopping belt
- The Exchange 106
- Royal Selangor Golf Club
- Prince Court Medical Centre
Schools
- The International School of Kuala Lumpur (ISKL)
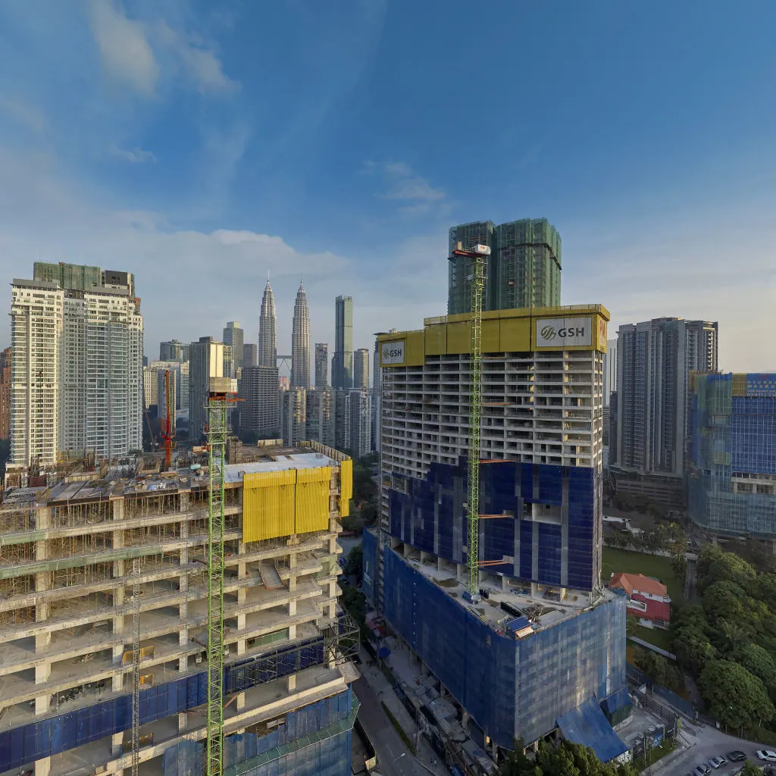
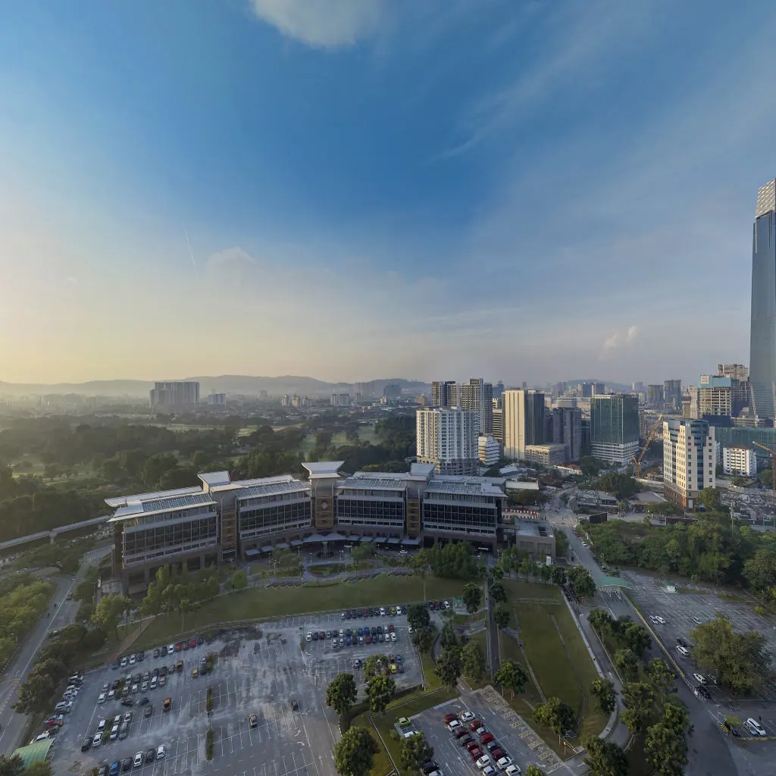
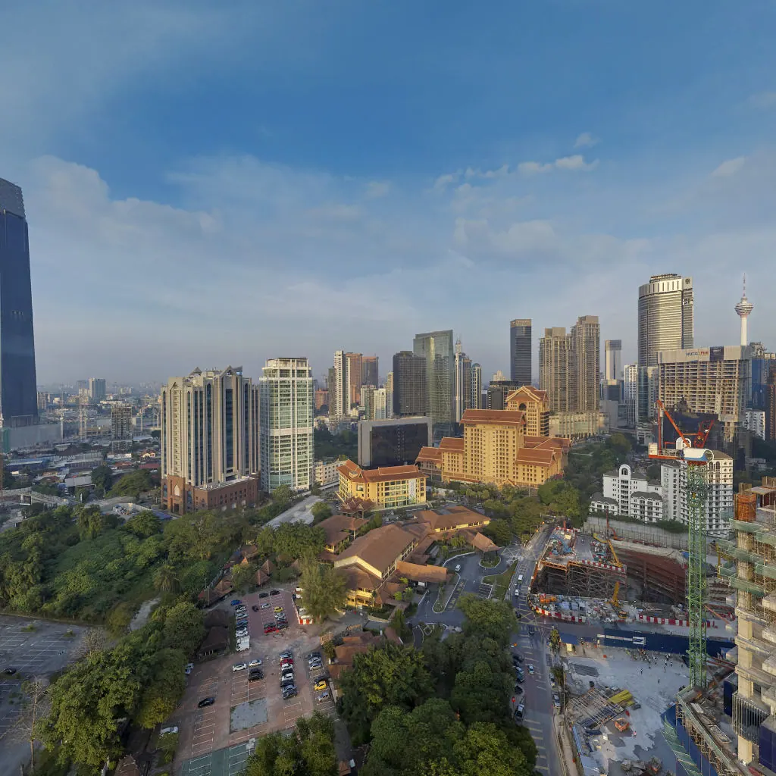

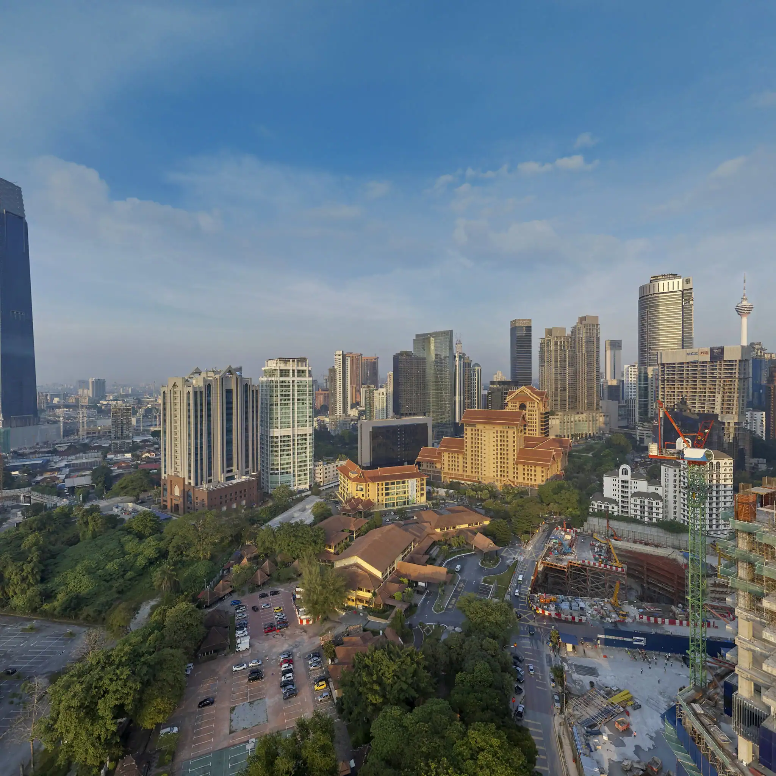
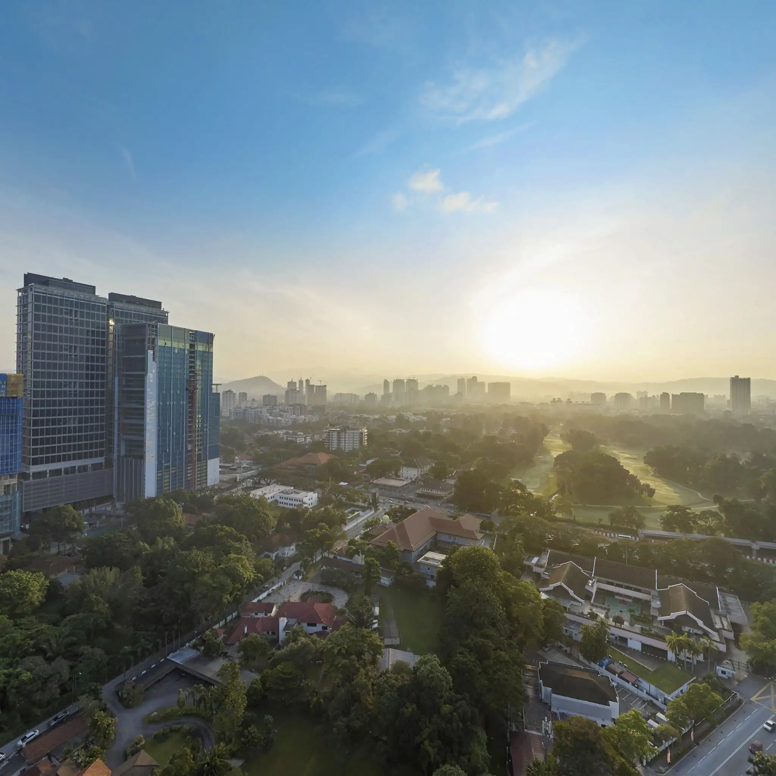

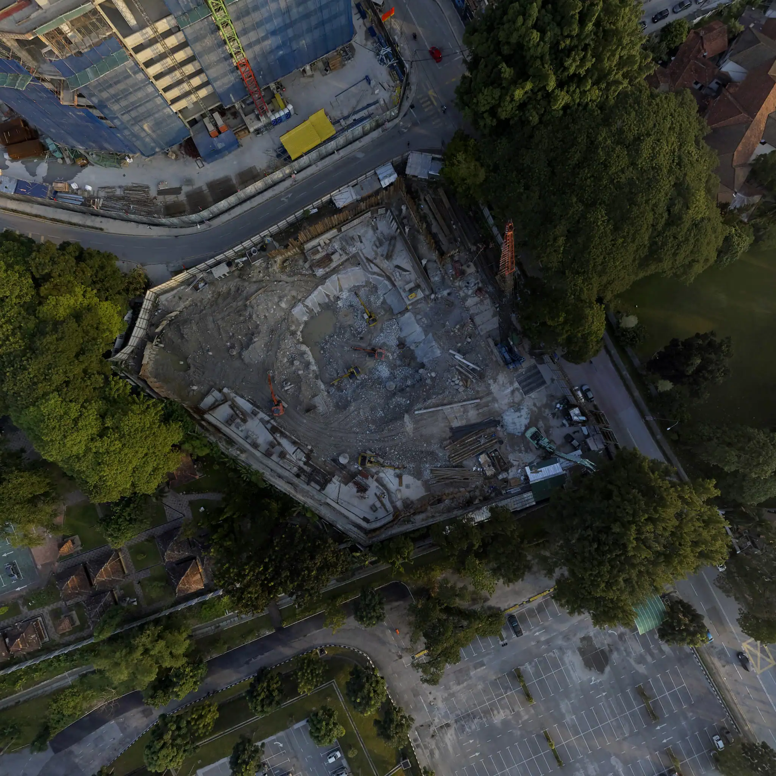
Level 23
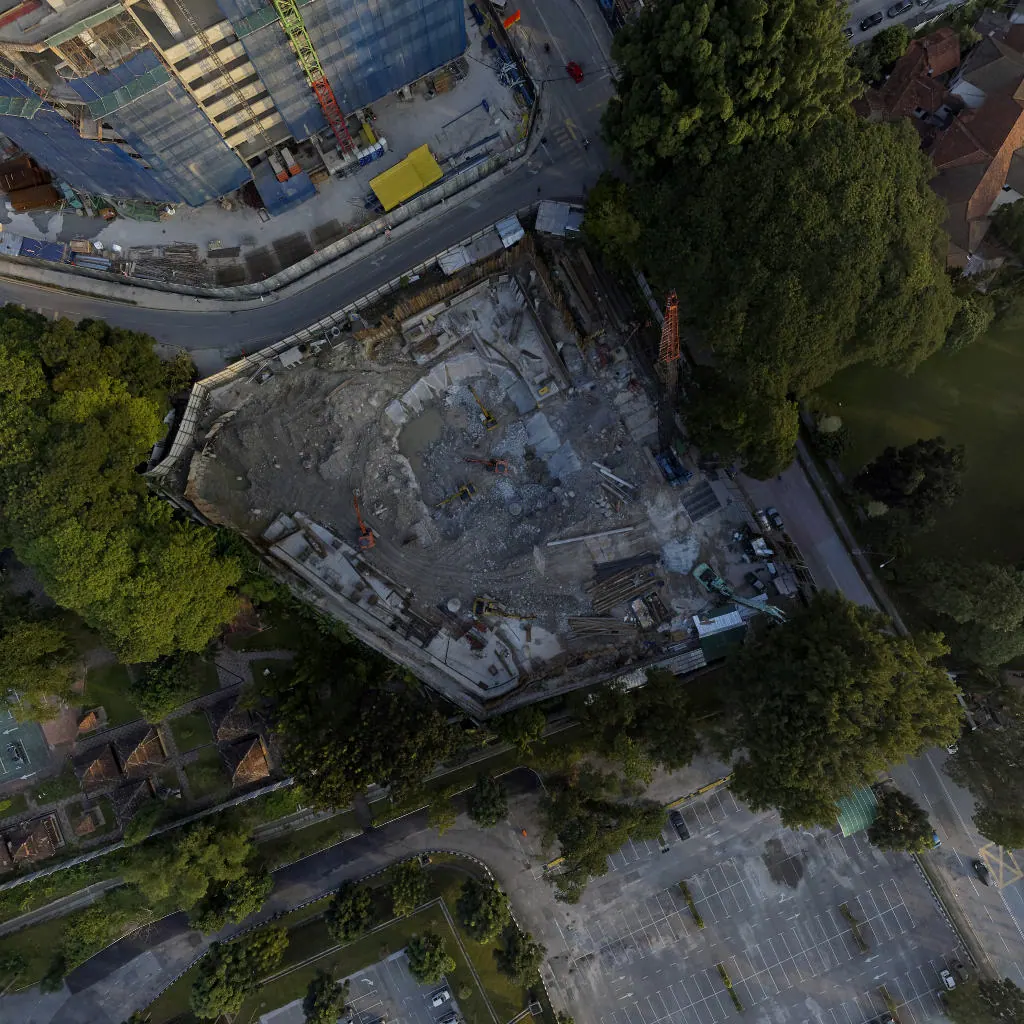
The site drops away
Facilities · File 03
Two amenity decks, twenty-five storeys apart.
13 on Level 11 and 7 on Level 36, each with its own heated pool — plus a commercial floor at the top.
Level 11
13 facilities

- Sky Garden
- Heated Swimming Pool
- Gymnasium
- Yoga Room
- Sauna
- Jacuzzi
- Library Lounge
- Music Room
- Multimedia Room
- Billiard Room
- Meeting Room
- Multi-purpose Lounge
- Children's Playroom
Level 36
07 facilities
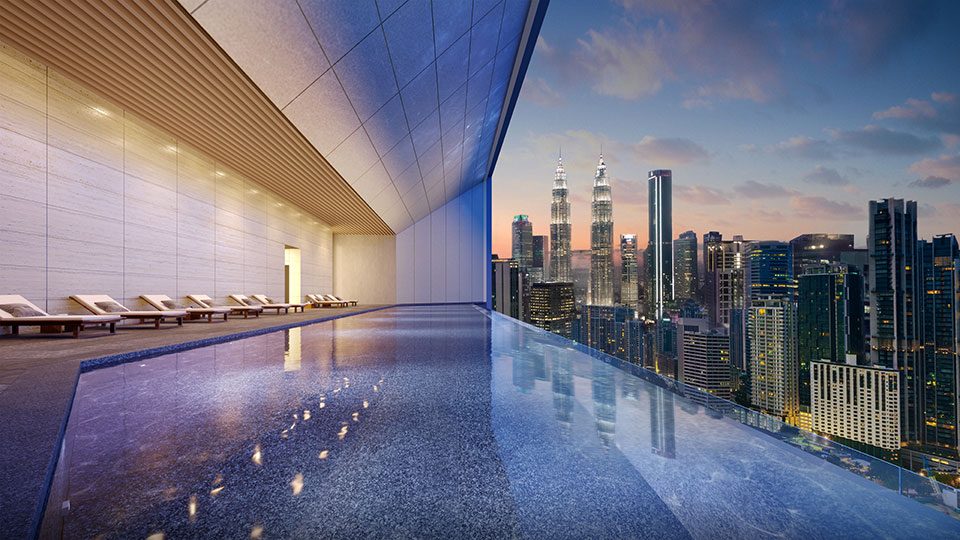
- Heated Swimming Pool
- Kid's Pool
- Pool Deck
- Fitness Centre
- Jacuzzi
- Sauna Room
- Bar
Level 50
01 facility
- Lifestyle / F&B commercial space
Layout · File 04
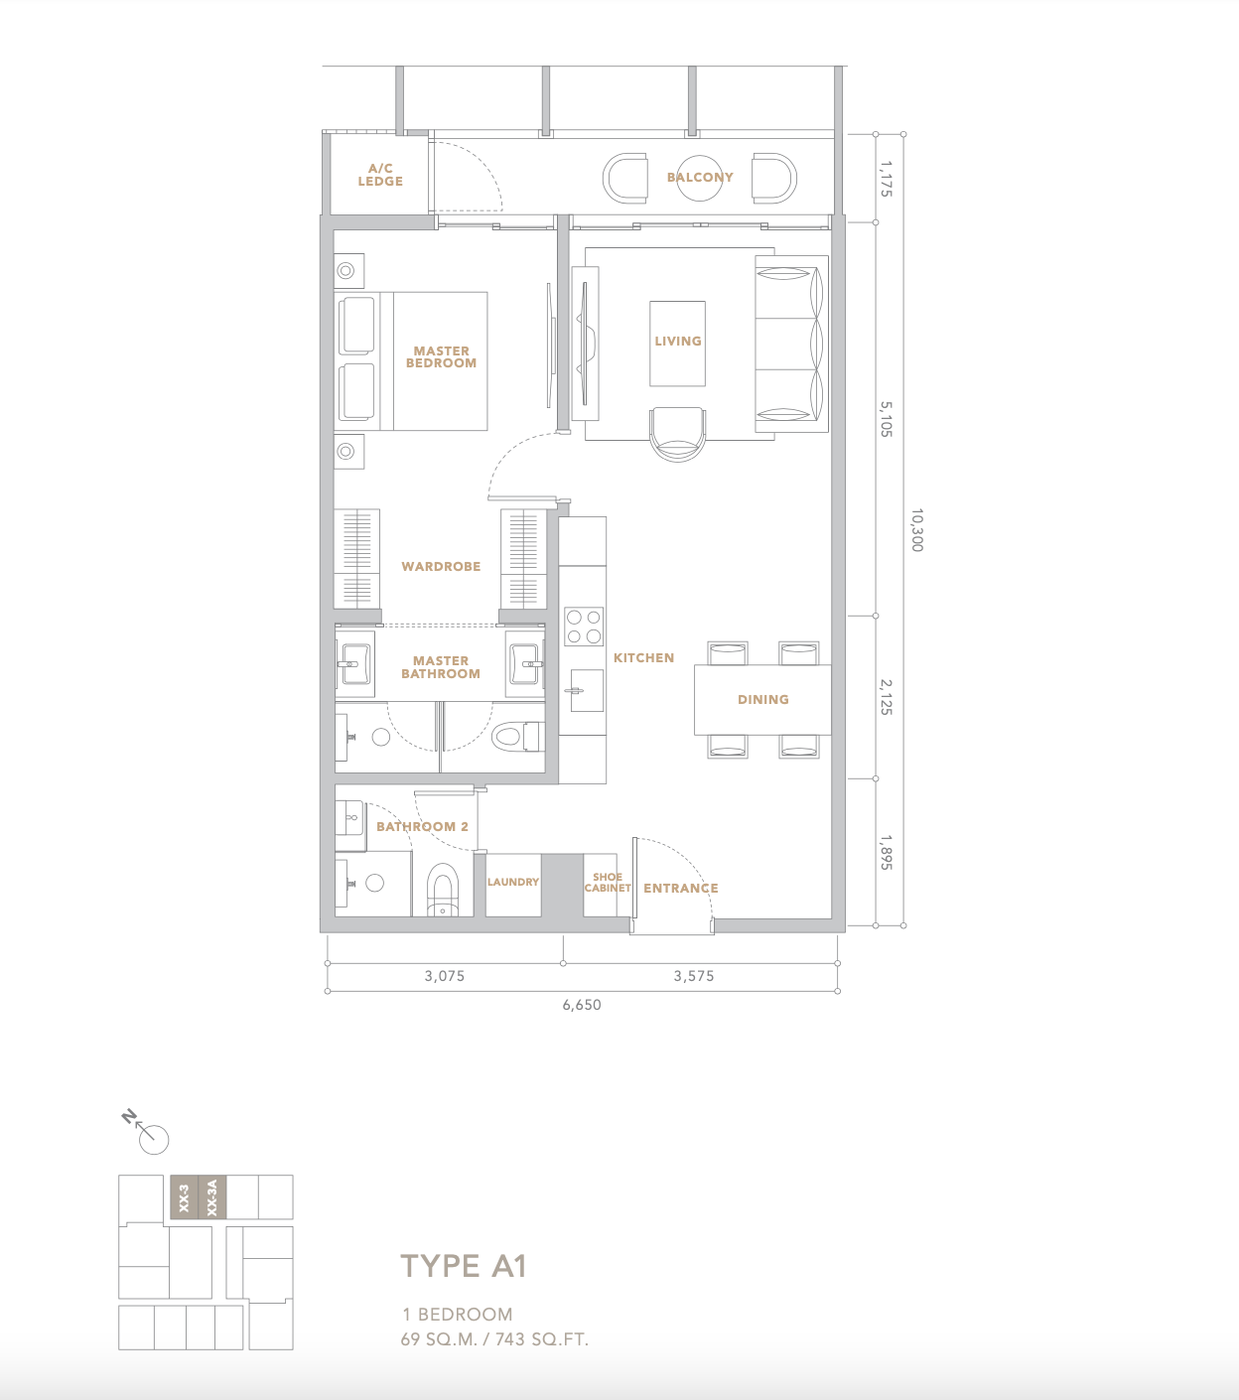
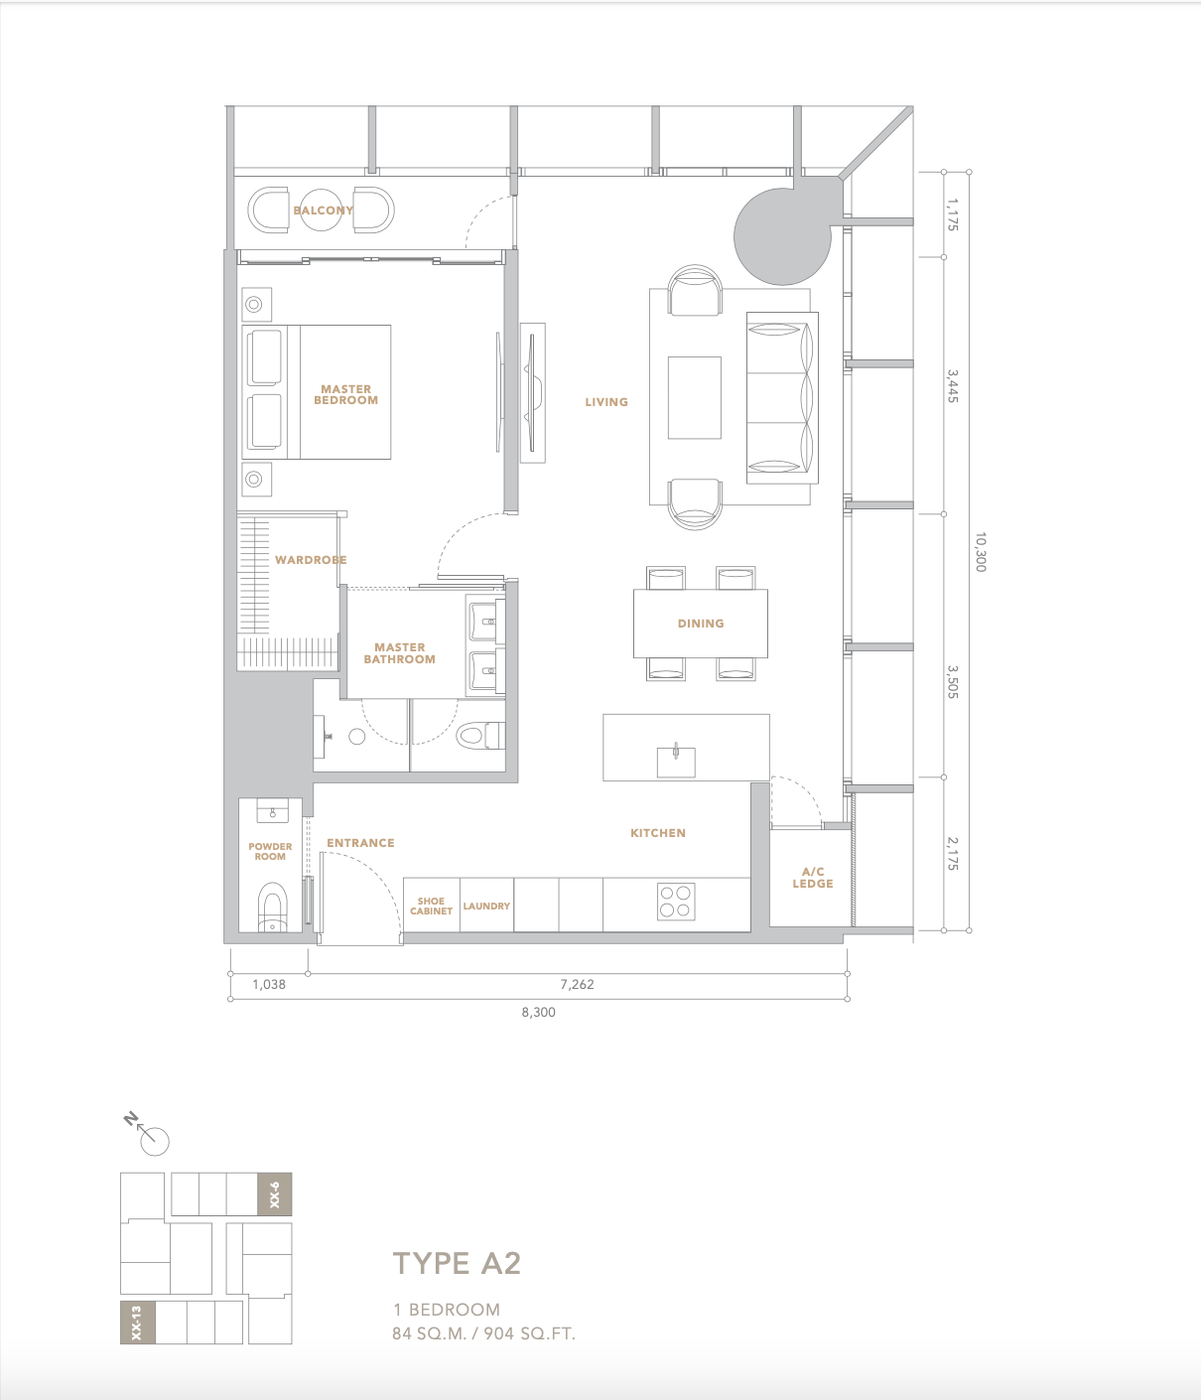
7 layouts, 743 to 1,335 square feet.
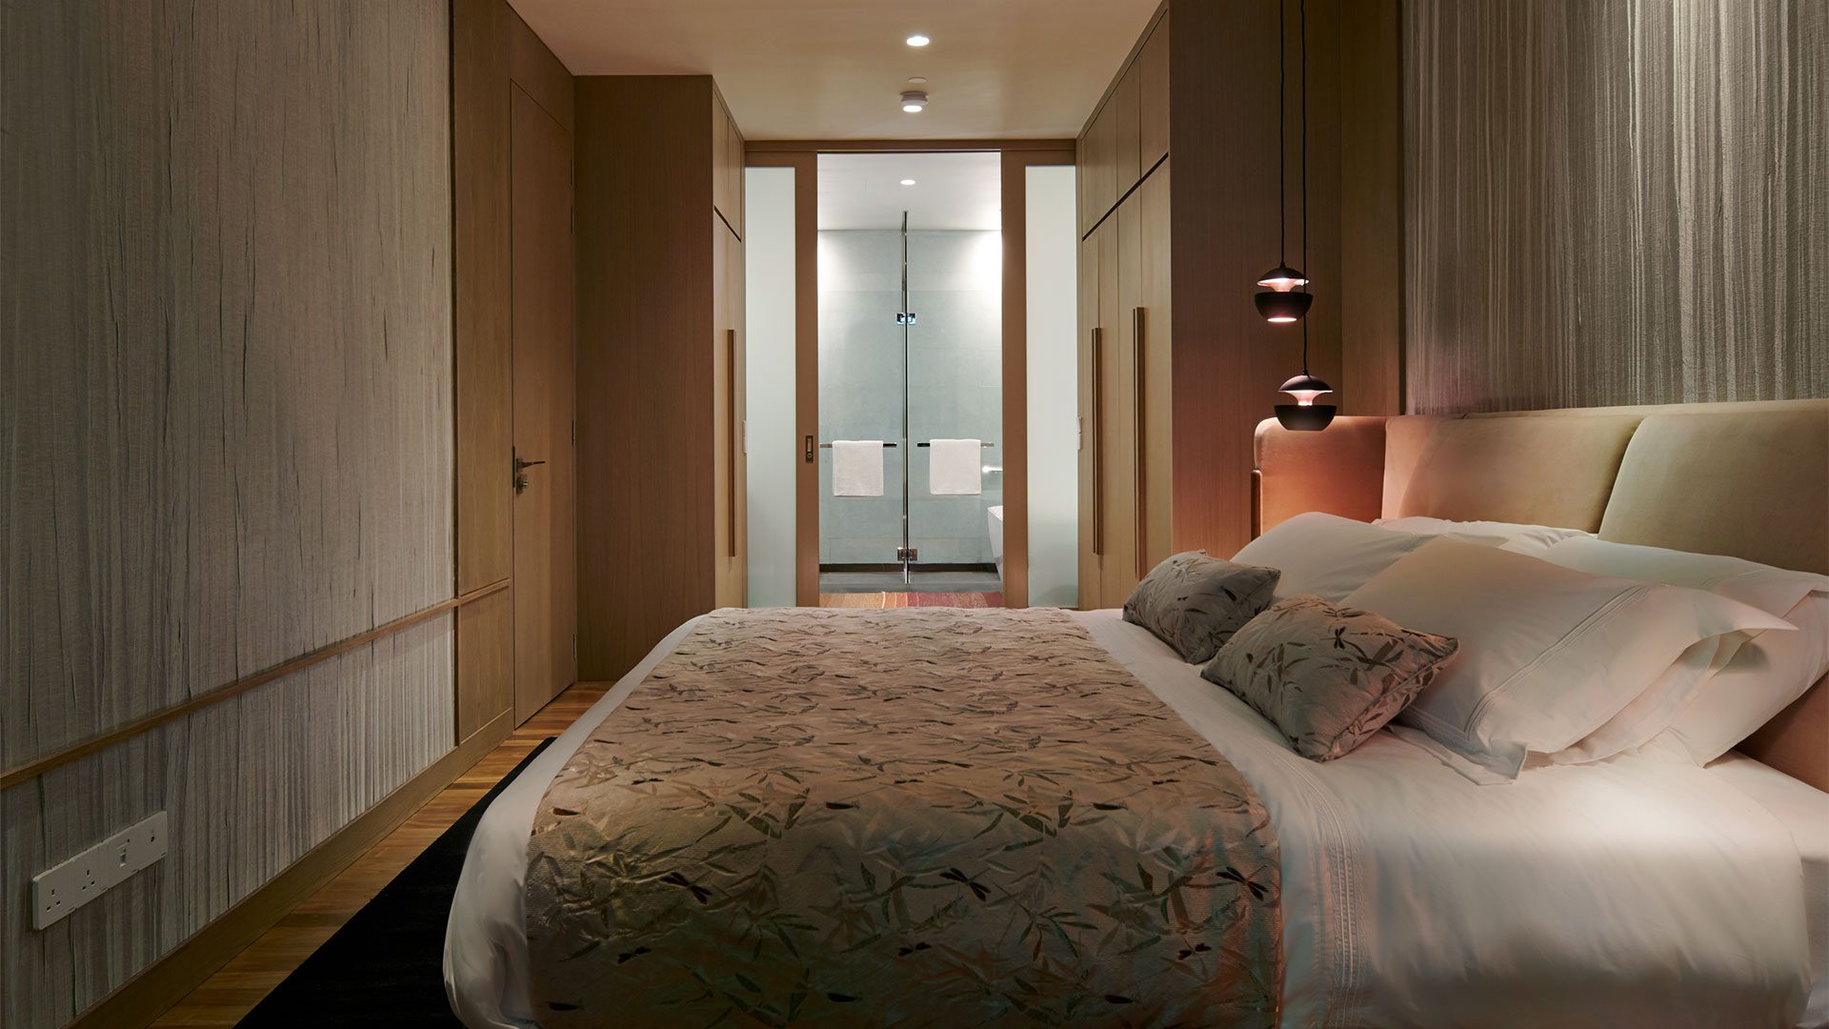
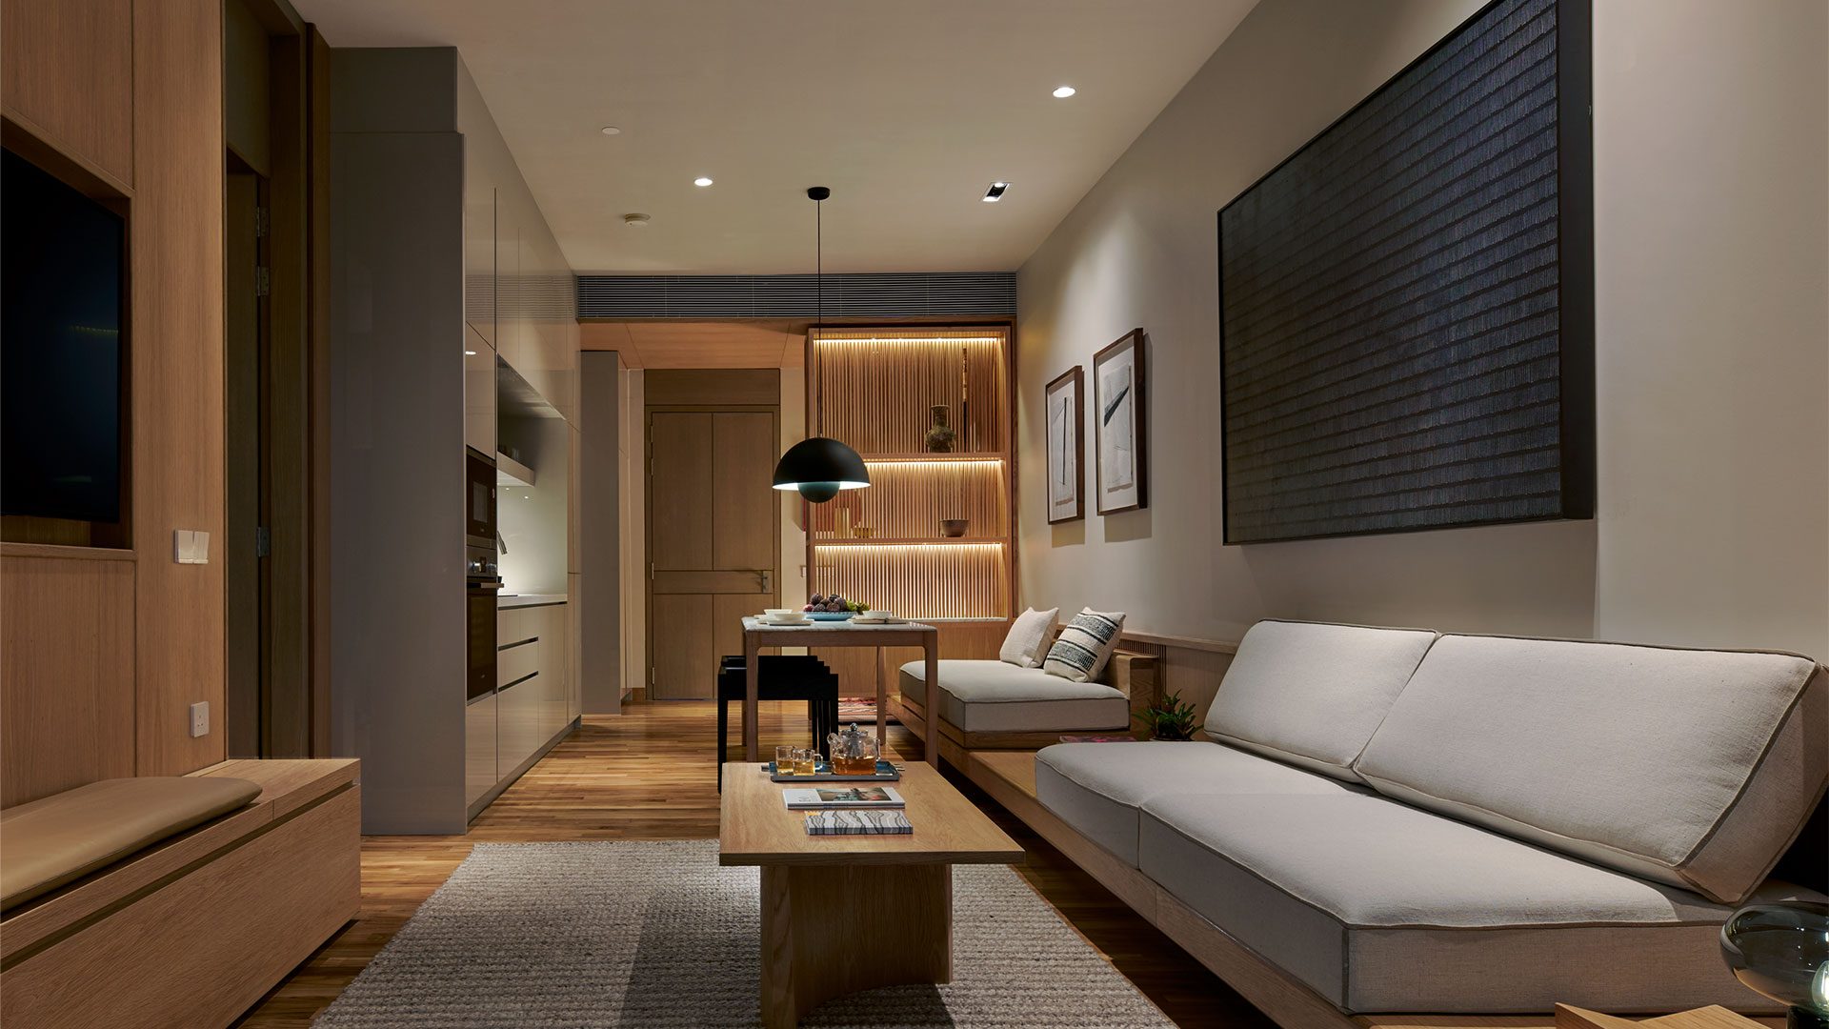
One and two bedrooms, all fully fitted. The plans below are the developer's own; the photographs are of the built show units.
Visual Gallery
File 05
The Conlay, in detail.
01 / 12Illuminated sky terrace framed in the façade at night
Enquire · File 06
Ask about a level, a layout, or what is still available.
Yee · REN46305 · IQI Realty Sdn Bhd